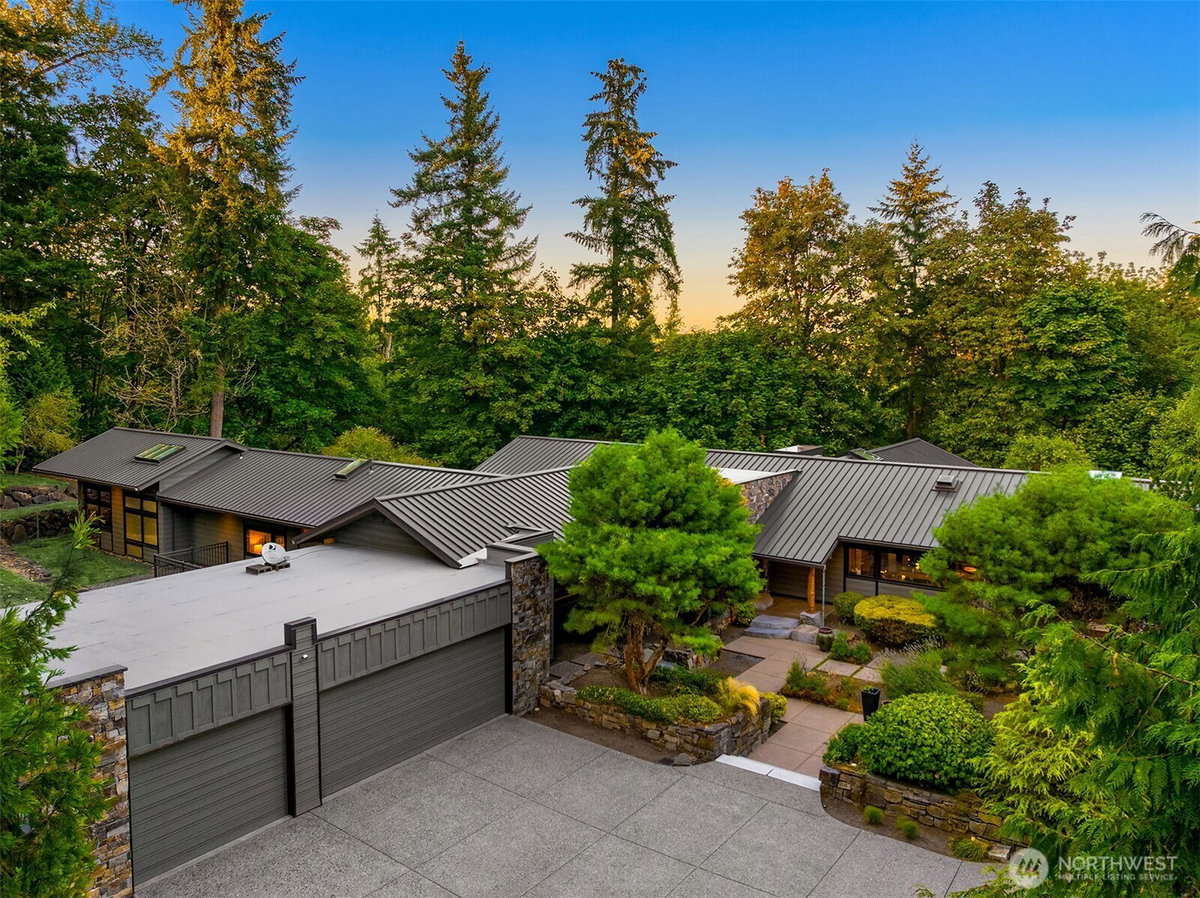
Hidden beyond an open meadow on 9.23 private acres, the Stone House pairs the serenity of a retreat with the finely crafted Northwest Contemporary estate near downtown Redmond. Stone walls flow inside and out. Douglas fir and tigerwood brings warmth. Expansive glass frames the forest on every side, filling the interiors with shifting light while the surrounding acreage preserves total privacy. Soaring ceilings and exposed timber beams create dramatic volume. Extensive millwork, custom built-ins, metal details and fossil limestone countertop reward a closer look. A handcrafted sculptural steel hood anchors the kitchen, and the great room centers on a monumental fireplace. Quiet window nooks hover in the canopy, while two gardens and two covered outdoor living invite reading, morning coffee, outdoor dining and year-round entertaining. At the far end of the home, the primary suite is wrapped in glass and opens to garden, with a huge walk-in closet and an open shower. The main level spans over 4,000 sqft, offers 3B/3B and primary living spaces together on one floor for effortless rambler style living. The daylight lower level adds a theater, a recreation room and a guest suite for play, fitness, gathering and extended living. The front meadow offers potential for equestrian use, a future barn or other estate pursuits. Removed from the world yet remains close to the city and Eastside tech core, the Stone House is bold in scale, intimate in detail and deeply rooted in the land.
Hidden beyond an open meadow on 9.23 private acres, the Stone House pairs the serenity of a retreat with the finely crafted Northwest Contemporary estate near downtown Redmond. Stone walls flow inside and out. Douglas fir and tigerwood brings warmth. Expansive glass frames the forest on every side, filling the interiors with shifting light while the surrounding acreage preserves total privacy. Soaring ceilings and exposed timber beams create dramatic volume. Extensive millwork, custom built-ins, metal details and fossil limestone countertop reward a closer look. A handcrafted sculptural steel hood anchors the kitchen, and the great room centers on a monumental fireplace. Quiet window nooks hover in the canopy, while two gardens and two covered outdoor living invite reading, morning coffee, outdoor dining and year-round entertaining. At the far end of the home, the primary suite is wrapped in glass and opens to garden, with a huge walk-in closet and an open shower. The main level spans over 4,000 sqft, offers 3B/3B and primary living spaces together on one floor for effortless rambler style living. The daylight lower level adds a theater, a recreation room and a guest suite for play, fitness, gathering and extended living. The front meadow offers potential for equestrian use, a future barn or other estate pursuits. Removed from the world yet remains close to the city and Eastside tech core, the Stone House is bold in scale, intimate in detail and deeply rooted in the land.
Property Details
Location Information+
County
King
Community
Education Hill
MLS Area
Redmond/Carnation
Latitude
47.705803
Longitude
-122.097444
Directions
The GPS might be wrong. When you're on 184th Ave, turn left when you see my for sale sign, then drive all the way to the end of the long private driveway.
Interior Features+
Interior
Bath Off Primary, Ceiling Fan(s), Dbl Pane/Storm Window, Dining Room, Fireplace, French Doors, Pantry, Skylight(s), Sprinkler System, Vaulted Ceiling(s), Walk-In Closet(s), Water Heater