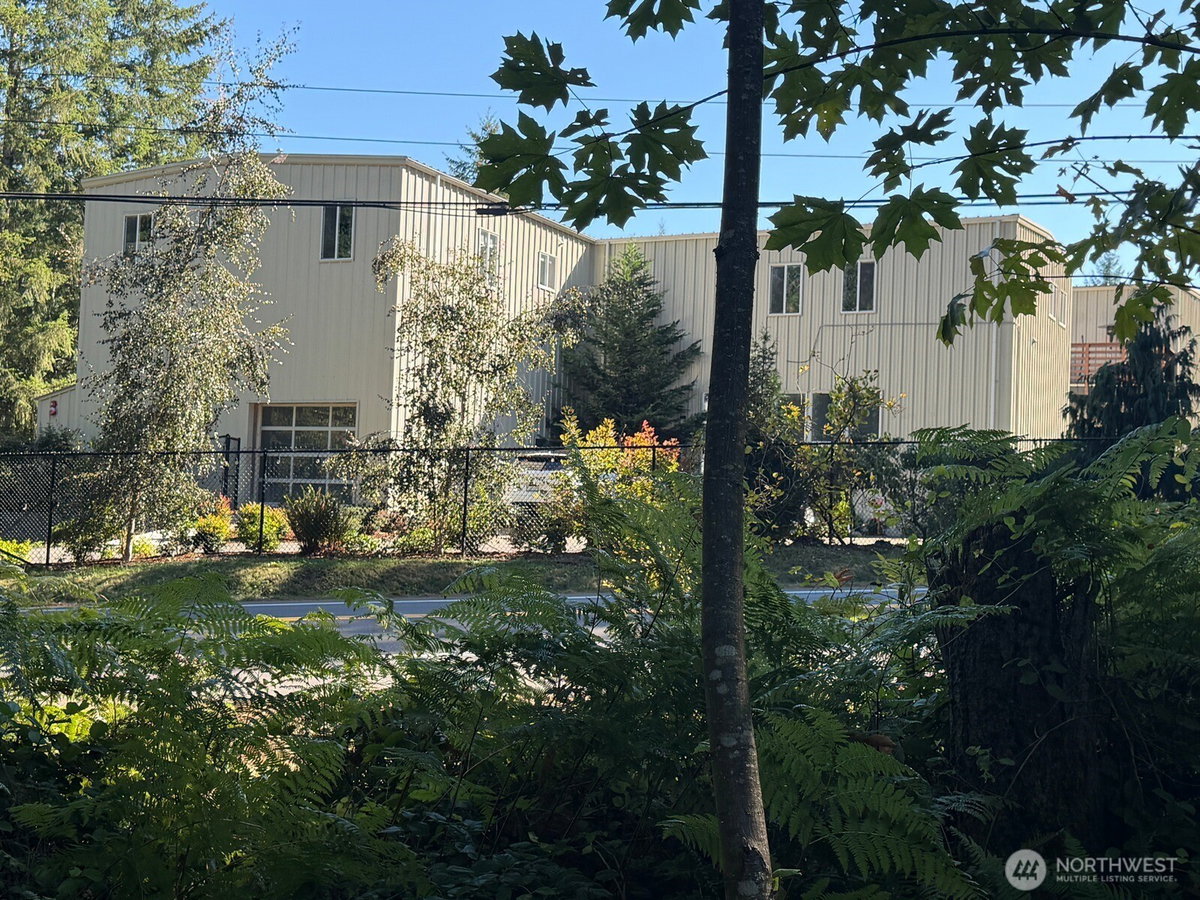
Bring your business to the country on a lightly treed, mostly level acreage near Klahanie. Two Allied Steel Tilt-up warehouses and offices on 2.6 rural level acres with custom hardwood flooring, carpet and turf are ready for your occupancy. Two commercial buildings totaling 9,681 SF include a 4,950 SF clear span unit plus a 1,650 SF clear span unit, both with 27' ceilings are fully fitted with commercial sprinklers throughout with three garage bays at grade plus a double door entry. The buildings offer maximum flexibility, abundant storage, secure entry & exit doors, bathrooms and studio/work out space with carpet & turf flooring. Appraiser describes the property as Mixed Commercial-Residential buildings. The buildings meet code requirements for a School and have separate spaces for classrooms and offices. The acreage includes a detached 1,790 SF 1972 three bedroom Double Wide home and there is adequate dedicated space to build a 3,000 SF residence. The property is conveniently located on the Sammamish Plateau adjacent to Klahanie's network of trails with easy access to I-90 & I-405, and all the services, shopping & eateries of this sophisticated urban area. A prime location in the Sammamish School District, it is also near the Bellevue Light Rail, Bellevue College, Lake Sammamish and abundant public access recreation. Showings require 24 Hour notice & appointment in Showing Time.
Home » 25929 SE ISSAQUAH FALL CITY RD, ISSAQUAH, WA 98029
25929 SE Issaquah Fall City RdIssaquah, WA 98029
Listing #2585959
Listing Broker: Keller Williams Realty Bothell; Candace D Jordan; 206-391-0189; [email protected] Listings with the three tree icon are courtesy of NWMLS.
Bring your business to the country on a lightly treed, mostly level acreage near Klahanie. Two Allied Steel Tilt-up warehouses and offices on 2.6 rural level acres with custom hardwood flooring, carpet and turf are ready for your occupancy. Two commercial buildings totaling 9,681 SF include a 4,950 SF clear span unit plus a 1,650 SF clear span unit, both with 27' ceilings are fully fitted with commercial sprinklers throughout with three garage bays at grade plus a double door entry. The buildings offer maximum flexibility, abundant storage, secure entry & exit doors, bathrooms and studio/work out space with carpet & turf flooring. Appraiser describes the property as Mixed Commercial-Residential buildings. The buildings meet code requirements for a School and have separate spaces for classrooms and offices. The acreage includes a detached 1,790 SF 1972 three bedroom Double Wide home and there is adequate dedicated space to build a 3,000 SF residence. The property is conveniently located on the Sammamish Plateau adjacent to Klahanie's network of trails with easy access to I-90 & I-405, and all the services, shopping & eateries of this sophisticated urban area. A prime location in the Sammamish School District, it is also near the Bellevue Light Rail, Bellevue College, Lake Sammamish and abundant public access recreation. Showings require 24 Hour notice & appointment in Showing Time.
Property Details
Location Information+
County
King
Community
East Lake Sammamish
MLS Area
East of Lake Sammamish
Latitude
47.567241
Longitude
-121.993138
Directions
I-90 or I-405 to I-90, I-90 East to Highlands Drive to Issaquah Fall City Road through round about to address--25929 on the right.
Interior Features+
Interior
Dbl Pane/Storm Window, Water Heater
Full Baths
0
1/2 Baths
2
Number of Fireplaces
0
Heating
High Efficiency (Unspecified)
Power Production Type
Electric, Propane
Cooling
None
Floors
Hardwood, See Remarks, Carpet
Water Heater
Propane, Laundry
Basement Description
None
Entry
Main
Exterior Features+
Style
2 Story
Stories
Two
Is New Construction
No
Exterior
Metal/Vinyl
Foundation
Slab
Roof
Metal
Water Source
Community
Septic or Sewer
Septic Tank
Covered Spaces
1
Water
Sammamish Plateau
Electric
PSE
Security Features
Partially Fenced
Parking Description
Driveway, Attached Garage, Off Street
Has Garage
Yes
Parking Spaces
41
Vegetation
Garden Space, Wooded
Site Description
Cable TV, Electric Car Charging, Fenced-Partially, High Speed Internet, Outbuildings, Patio, Propane
Lot Description
Dead End Street, Paved, Secluded
Topography
Level
Elevation
Feet
Lot Size in Acres
2.6
Lot Size in Sq. Ft.
113,256
Dimensions
137 x 901
Condition
Good
Buildings
Built On Lot, Detached
Building Total Area (Sq. Ft.)
9,681
Has View
Yes
View Description
Territorial
Features+
Inclusions
Leased Equipment
School+
High School District
Issaquah
Elementary School
Endeavour Elem
Jr. High School
Beaver Lake Mid
High School
Skyline High
Additional Information+
Possession
Closing
Property Type
SFR
Property SubType
Single Family Residence
Structure Type
House
Year Built
2019
Effective Year Built
2019
Status
Active
Tax Year
2026
Tax Amount
$16,915.17
Inclusions
Leased Equipment
Not a REO
Yes
Builder
Allied Steel
Lot Acres Source
Assessor
Listing Broker: Keller Williams Realty Bothell; Candace D Jordan; 206-391-0189; [email protected] Listings with the three tree icon are courtesy of NWMLS.