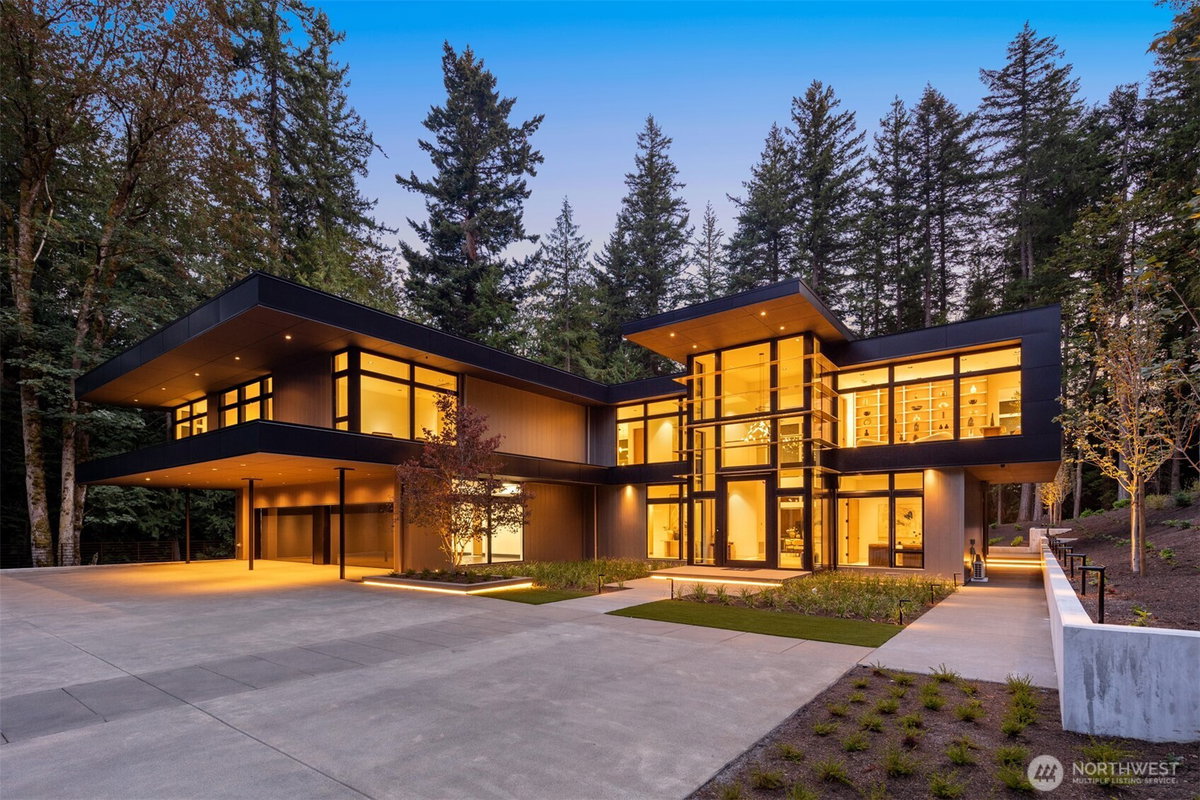
Nestled in the renowned community of Grandridge Estates, this ultra private gated newly constructed residence dubbed "The Enclave" is a turnkey experience with curated finishes across nearly 7200sq' of modern design. Oversized sliding doors blend indoor/outdoor living, while the foyer features a soaring 30' skylit ceiling, a catwalk, and an art-like under-lit floating staircase with Quartzite/wood wrapped treads. The open floor plan connects a Miele® gourmet kitchen, hidden prep kitchen, dining, & living room anchored by a 2-story fireplace wall & clerestory windows. A massive covered pavilion offers a gas fire feature, built-in barbecue, & alfresco dining amid mature trees and lawn. The primary suite is a private retreat crowned by a sculptural Shinnoki® ceiling medallion with a spa ensuite featuring a soaking tub, dual vanities, & an oversized boutique-style closet w/ center island. Upstairs offers 2 ensuite guest rooms w/sweeping views, laundry/storage room, a tiered home theater w/wet bar & a glass-wrapped office + a reading lounge gallery w/style backlit shelving & more. The showpiece staircase transitions from cantilevered white oak treads to book-matched Quartzite slabs below. The lower level features a wellness room w/cedar sauna, steam shower, & cold plunge, plus guest quarters, temperature-controlled wine display, office, & mudroom. A 4-car garage, expansive motor court, smart home automation, security+backup generator complete this masterpiece of modern luxury.
Nestled in the renowned community of Grandridge Estates, this ultra private gated newly constructed residence dubbed "The Enclave" is a turnkey experience with curated finishes across nearly 7200sq' of modern design. Oversized sliding doors blend indoor/outdoor living, while the foyer features a soaring 30' skylit ceiling, a catwalk, and an art-like under-lit floating staircase with Quartzite/wood wrapped treads. The open floor plan connects a Miele® gourmet kitchen, hidden prep kitchen, dining, & living room anchored by a 2-story fireplace wall & clerestory windows. A massive covered pavilion offers a gas fire feature, built-in barbecue, & alfresco dining amid mature trees and lawn. The primary suite is a private retreat crowned by a sculptural Shinnoki® ceiling medallion with a spa ensuite featuring a soaking tub, dual vanities, & an oversized boutique-style closet w/ center island. Upstairs offers 2 ensuite guest rooms w/sweeping views, laundry/storage room, a tiered home theater w/wet bar & a glass-wrapped office + a reading lounge gallery w/style backlit shelving & more. The showpiece staircase transitions from cantilevered white oak treads to book-matched Quartzite slabs below. The lower level features a wellness room w/cedar sauna, steam shower, & cold plunge, plus guest quarters, temperature-controlled wine display, office, & mudroom. A 4-car garage, expansive motor court, smart home automation, security+backup generator complete this masterpiece of modern luxury.
Property Details
Location Information+
County
King
Community
Issaquah Highlands
MLS Area
East of Lake Sammamish
Latitude
47.538865
Longitude
-121.986444
Project
GRANDRIDGE ESTATES | "THE ENCLAVE"
Directions
I-90 Exit 18 to Highlands Drive North; Right on Federal, becomes NE Park Dr, continue to top. Right on 30th. Left on Harrison Drive; Right into Grand Ridge; Right on 266th.
Interior Features+
Interior
Second Kitchen, Second Primary Bedroom, Bath Off Primary, Dbl Pane/Storm Window, Dining Room, Fireplace, High Tech Cabling, Loft, Pantry, Sauna, Security System, Skylight(s), SMART Wired, Sprinkler System, Walk-In Closet(s), Water Heater, Wet Bar, Wine Cellar, Wine/Beverage
Full Baths
3
3/4 Baths
2
1/2 Baths
1
Has Fireplace
Yes
Number of Fireplaces
1
Fireplace Description
Gas
Heating
Ductless, Forced Air, Heat Pump, High Efficiency (Unspecified)
Power Production Type
Electric, Natural Gas
Cooling
Central Air, Ductless, Forced Air, Heat Pump, High Efficiency (Unspecified)